Introducing Echo Pond
The rigor of the design and deftness of the execution put the focus exactly where it should be: outdoors. The homeowners chose an untouched piece of land for their home, because they wanted to be immersed in the natural world. The “relentless beauty” of the result is due to an exceptional collaboration between Schiffer and architect, Vincent Appel, Of Possible Architecture. Keep reading for a review of the design and product details that make this home so exceptional.
— Nick Schiffer, Builder, NS Builders
Symmetry
One of the most striking aspects of the home’s design is its symmetry. Each of the main openings corresponds with another opening opposite, creating long viewsheds and bringing in natural light from multiple angles. These paired openings all have the exact same dimensions. So, the single-panel Liftslide unit in the bedroom faces a single-panel hinged door opening to the breezeway. Similarly, the three-panel Liftslide on the pond-facing side of the home aligns with another three-panel Liftslide on the woods-facing side of the home.
Cohesion
Another notable aspect of the design is that each opening is truly floor-to-ceiling. All of the glass starts at the floor and stretches 9 feet to the ceiling. The openings all meet along the same datum point. This creates a cohesiveness that’s furthered by the materials, like the white plaster walls, ceilings, and polished concrete floors. It’s similar to the way the black mega shingles cover both exterior walls and roof.
Restraint
The simplicity of the massing, symmetry of the openings, and uniformity of line and materials make this home a masterclass in minimalism. And that unadorned beauty is exactly the point; it shifts the focus to the natural world. The pond, the woods, and the wildlife are on view from every room. The sun and the breeze can be felt from the monumental openings, and so the restraint of the design is felt as much as it’s seen.
Liftslide Door details
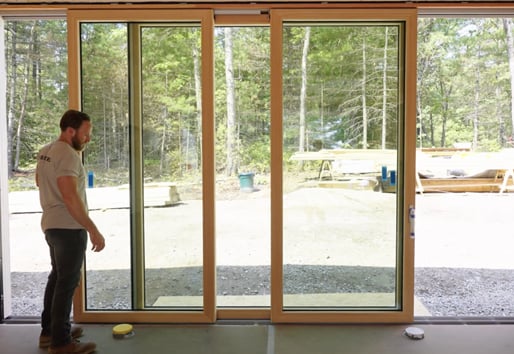
For a luxury custom home, there’s no better product than our Liftside Doors. They offer the ultimate in indoor/outdoor living, and the customization needed to match the most exacting specifications. Here are a few features from the Echo Pond project to know about:
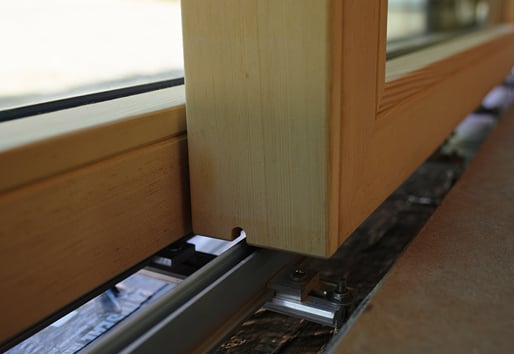
- Patented flush drainage track: This allows for a seamless transition and water management as was needed for this Massachusetts home.
- Pocketing options: Both doors and screens can pocket into the wall as was done in the bedroom and bathroom units here.
- Flexible sizing: With maximum sizing of 16 feet tall and 60 feet wide, doors can fill a wall or scale down to pass-through window size.
- Array of finish options: Anodized exteriors and white oak interiors were chosen for this home, but more than 50 colors are available standard. A variety of wood species and stains, and a selection of anodized colors, are available as well.
Nick Schiffer
Owner of NS Builders in Boston, Massachusetts, Nick leads a team of experienced carpenters, project managers, cabinet makers, and apprentices. He started his business in 2014 and has turned it into one of Boston's most sought-after building companies. Constantly challenging himself and his team, there’s nothing standard about their approach.

See every step in this project
Step inside Nick Schiffer’s Nordic-inspired cabin build
Nick Schiffer on key steps in a Liftslide Door install